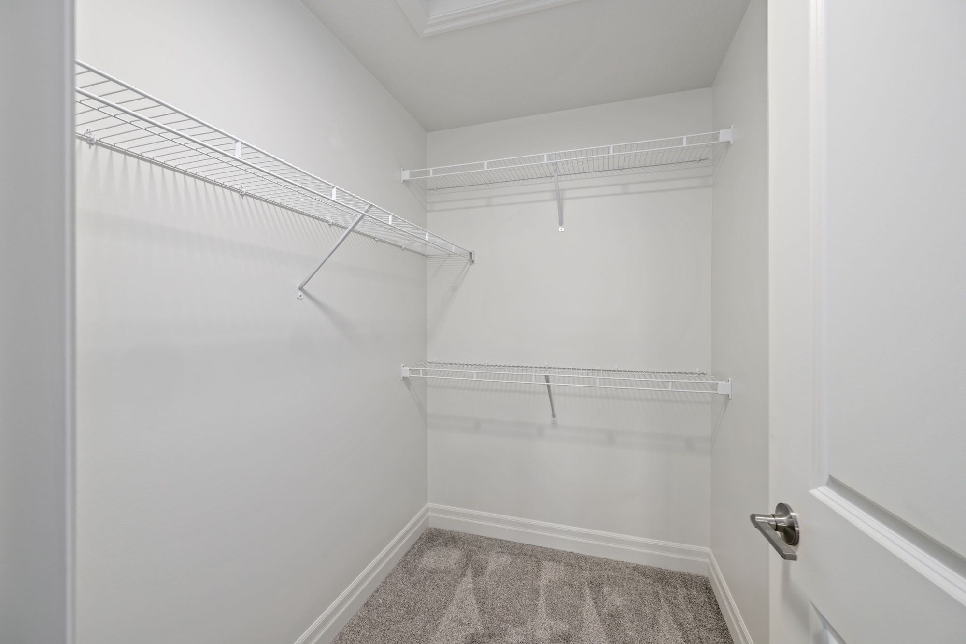
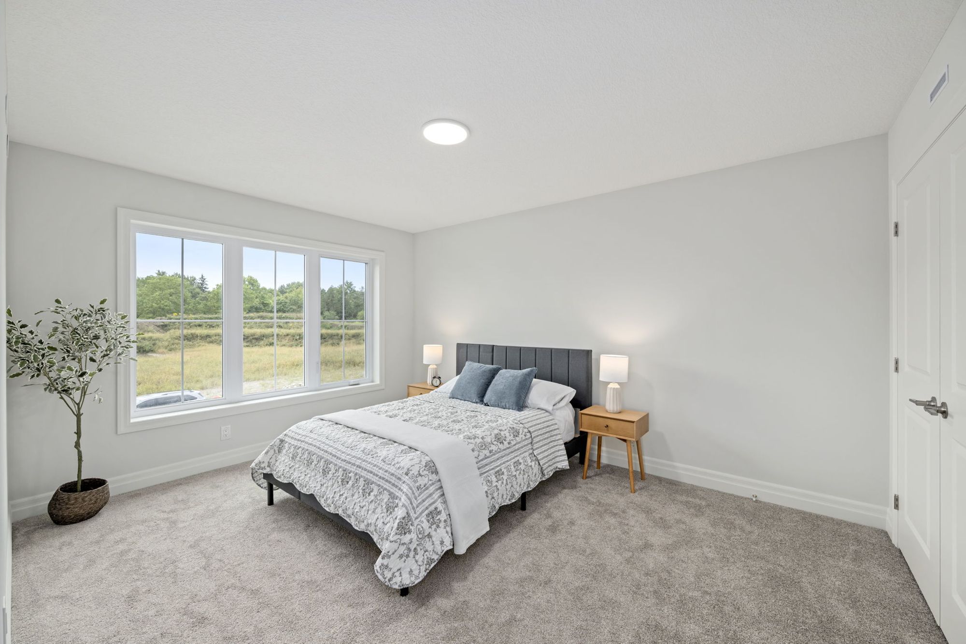
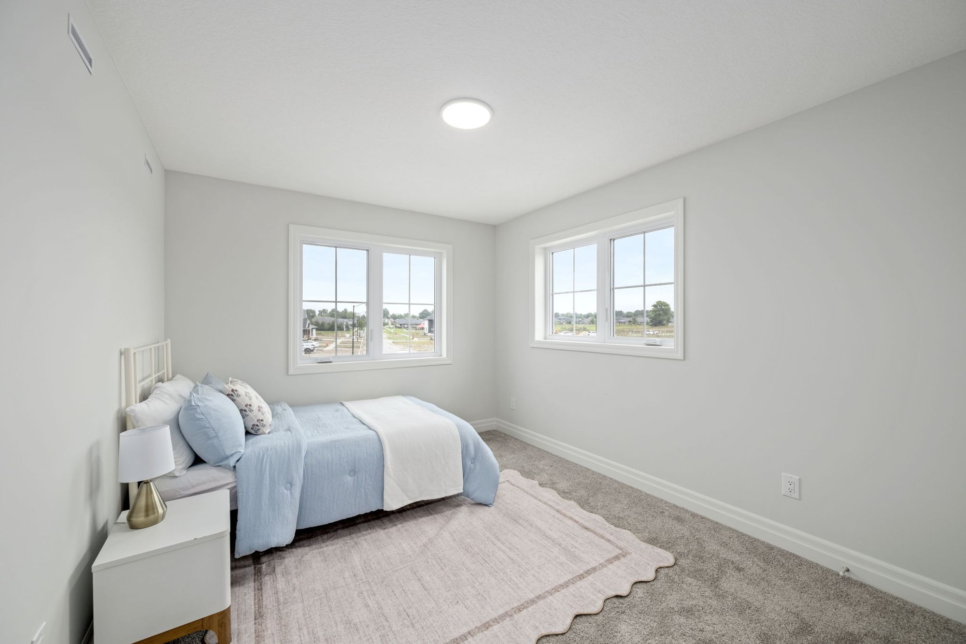
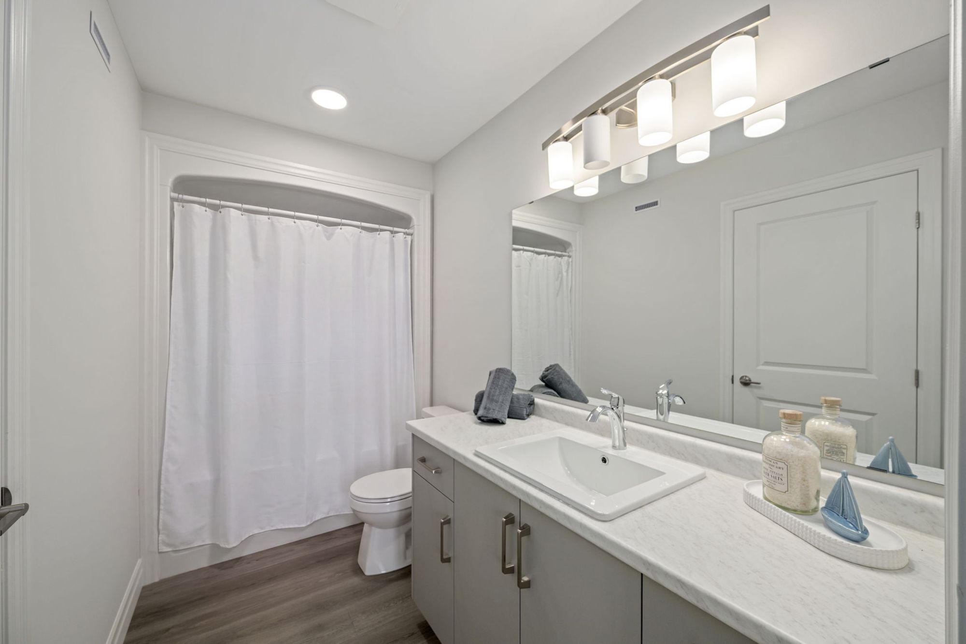
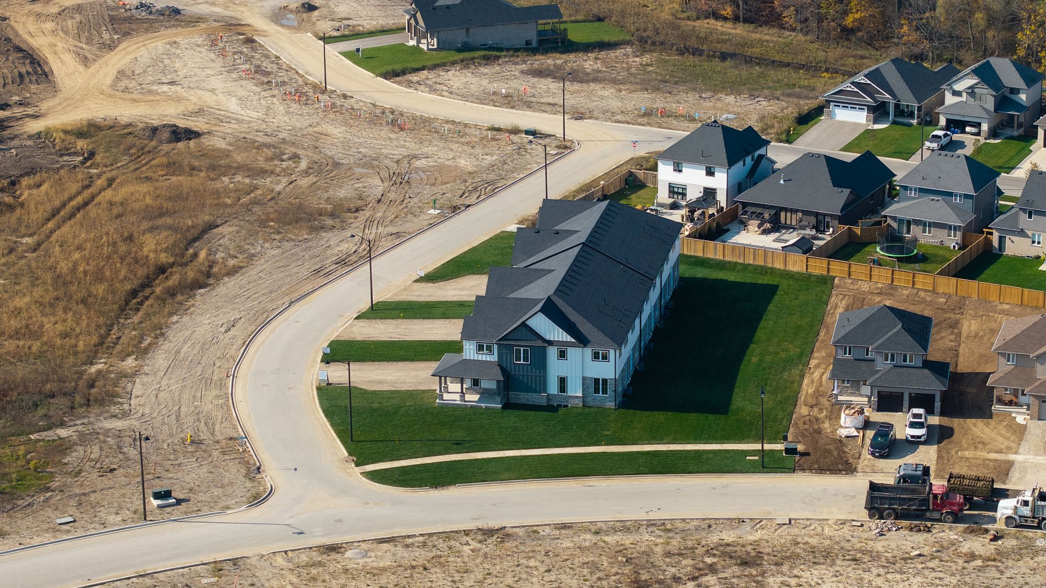
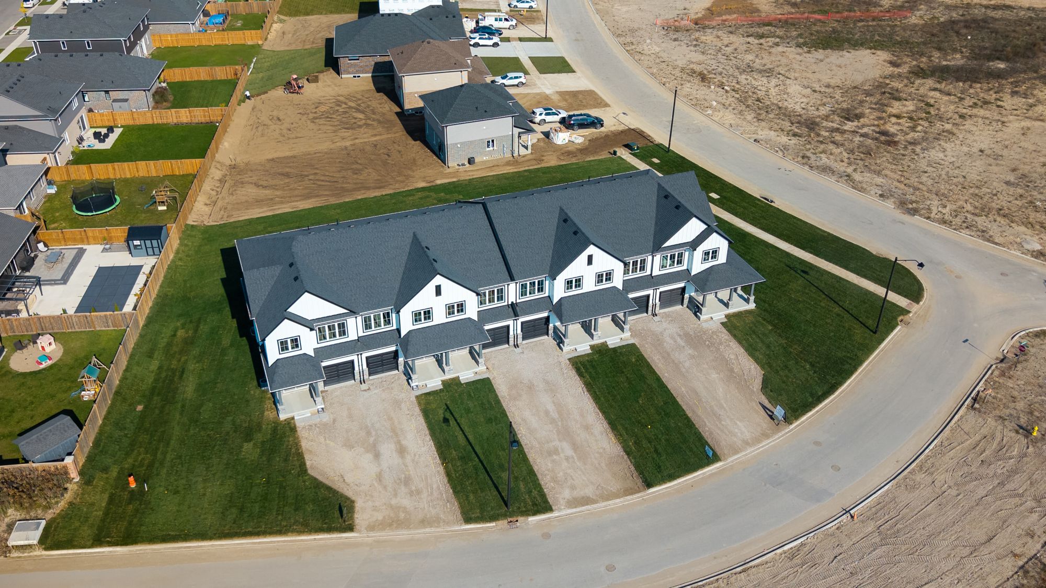
End unit · Shaw Valley, St. Thomas
13 Hoylake Road
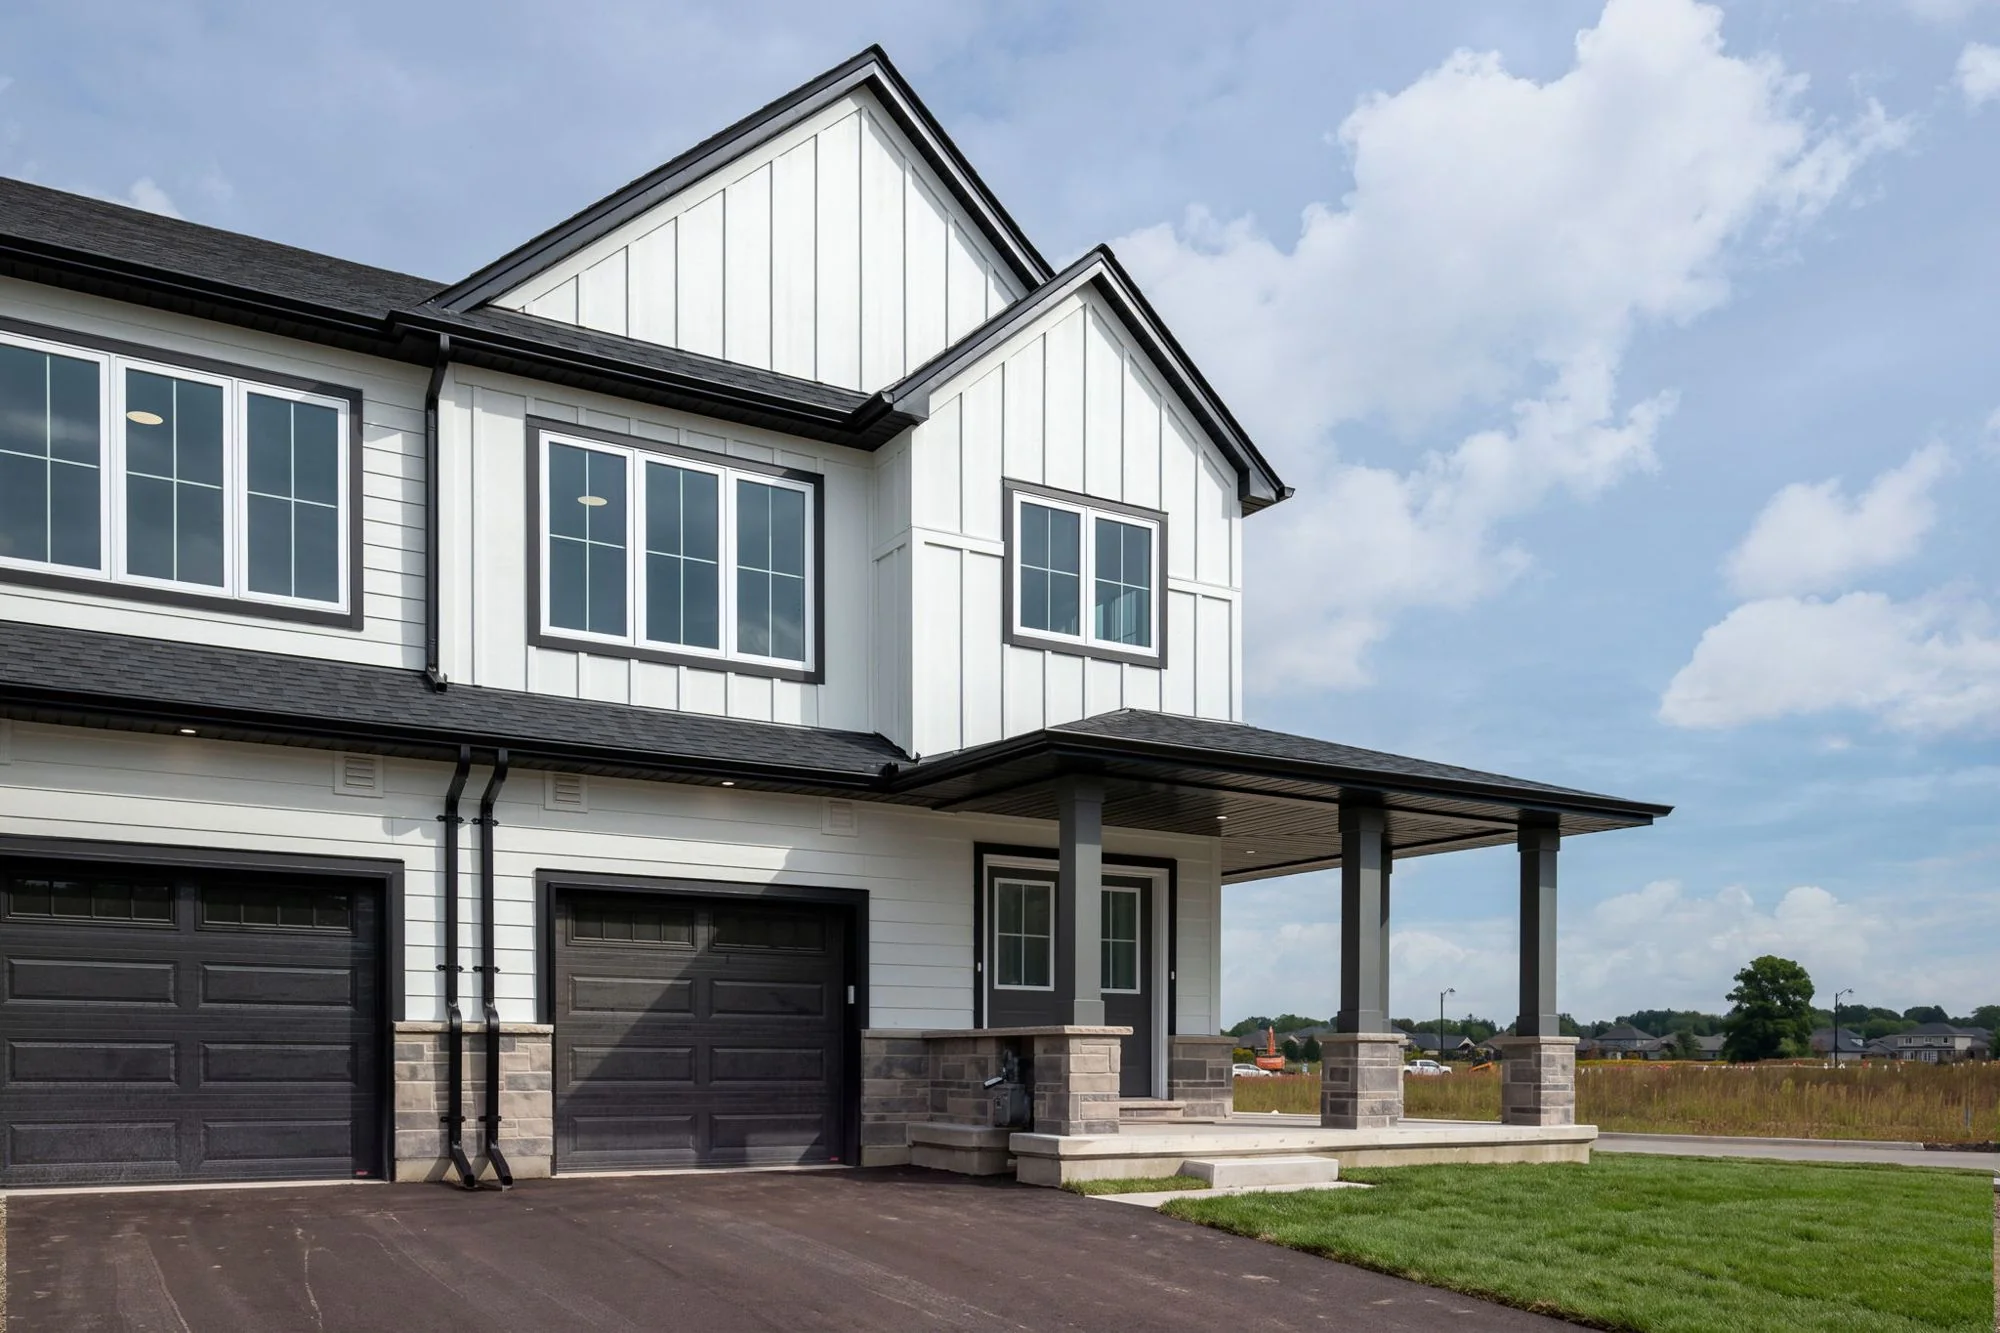
Two homes under one roof
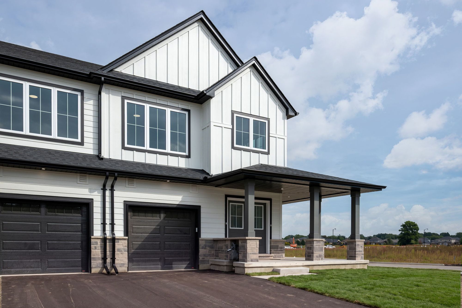
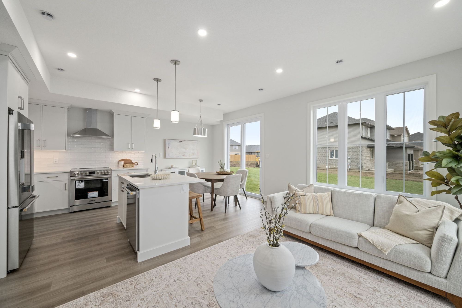
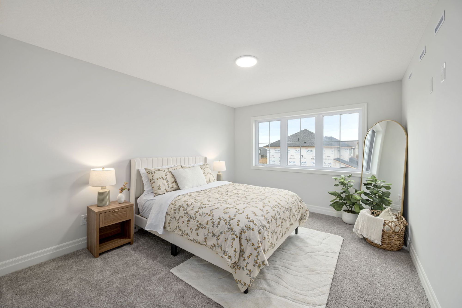
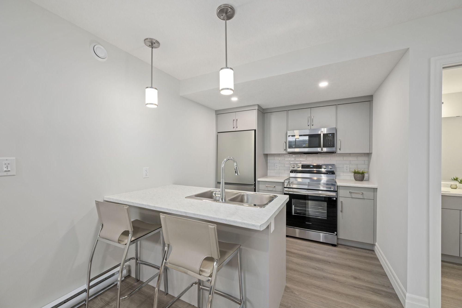
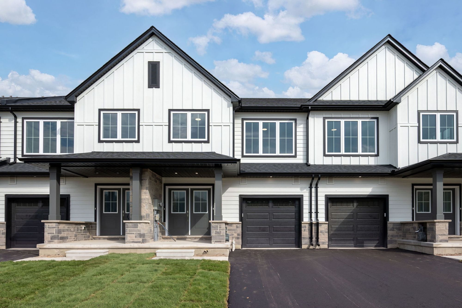
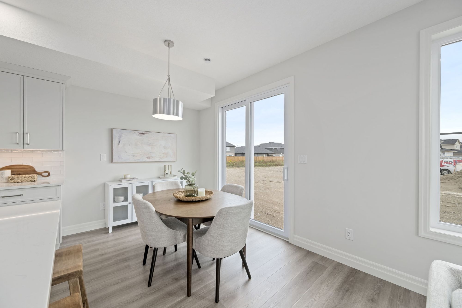
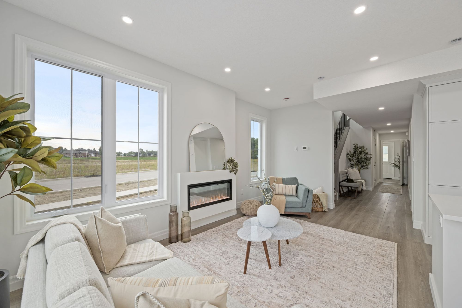
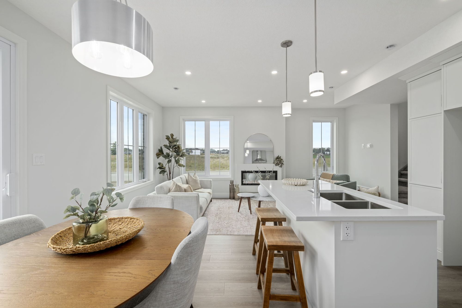
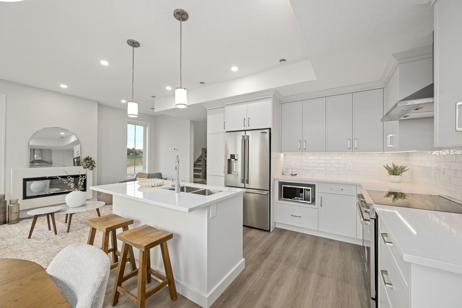
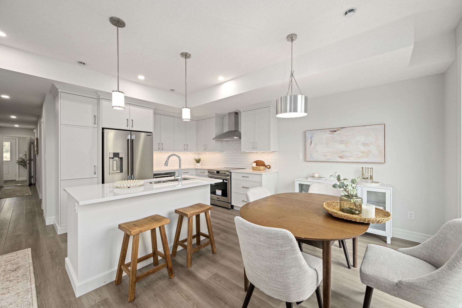
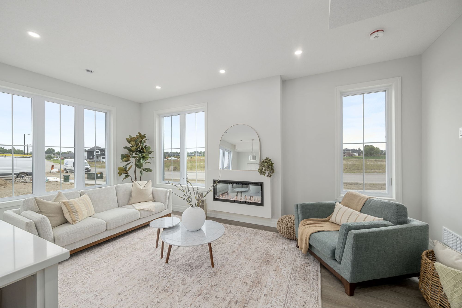
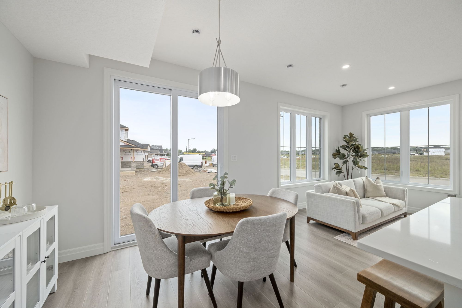
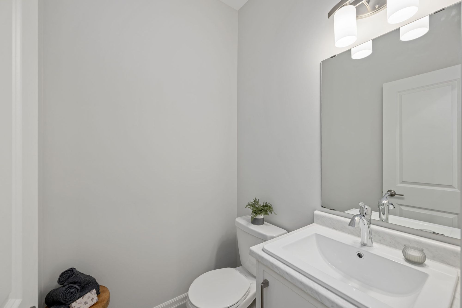
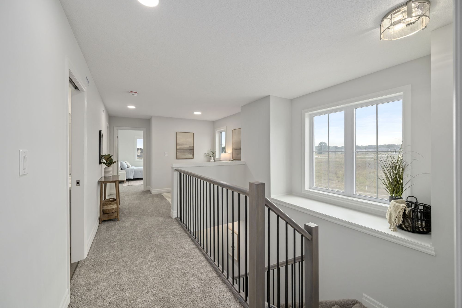
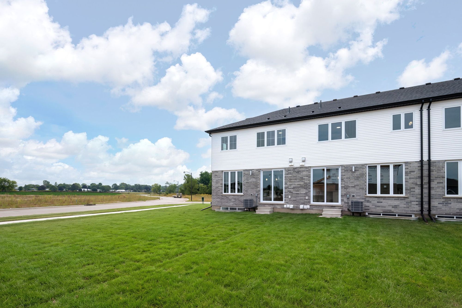
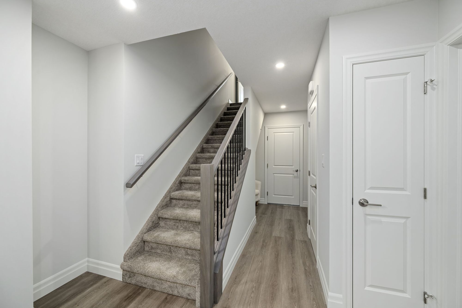
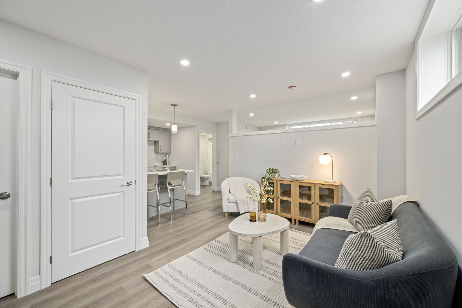
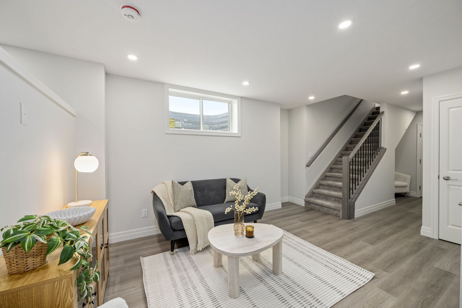
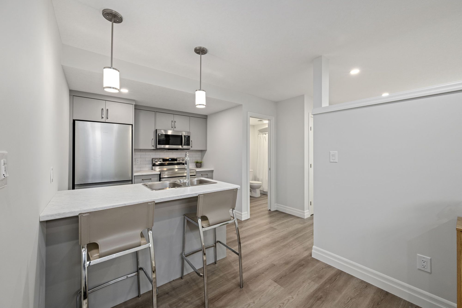
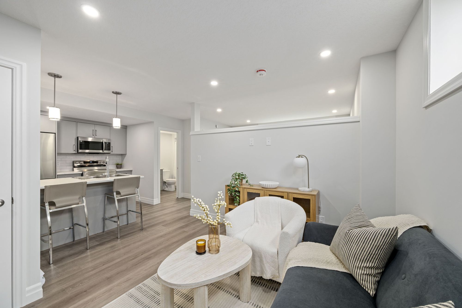
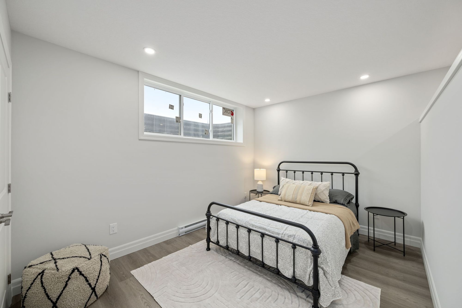
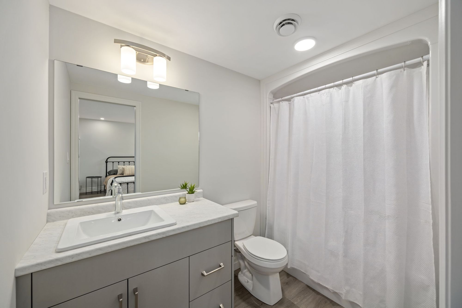
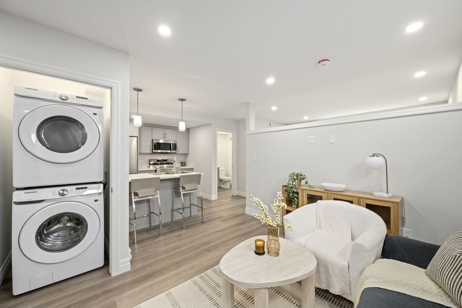
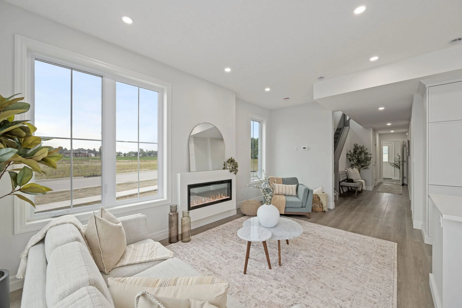
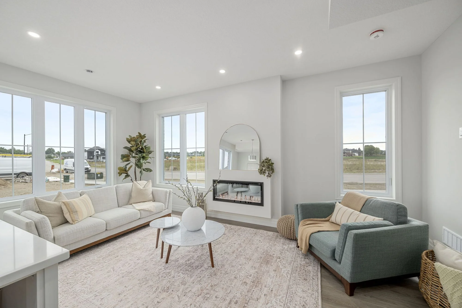
13 Hoylake Road is an end unit, so it gets extra natural light through its side windows and the most privacy on the block. Above, a 1,858 sq ft main home with four bedrooms and 9 ft ceilings on the main floor. Below, a legal 700+ sq ft one bedroom suite with its own entrance, kitchen, laundry and utilities.
The details
- Address13 Hoylake Road, St. Thomas
- TypeTownhome, end unit
- Bedrooms4 in the main home, 1 in the suite
- Bathrooms4 in total
- Finished space2,500+ sq ft
- Main home1,858 sq ft
- Suite700+ sq ft, legal ARU
- Lot area6,319 sq ft (587.1 m²)
- ParkingAttached garage + driveway
- PossessionNov 2026
- StatusAvailable
- MLS®X13798484
- Size700+ sq ft
- EntranceFully separate
- UtilitiesRuns on its own
- KitchenFull kitchen with island
- Bedroom1 bedroom
- BathroomFull bathroom
- LaundryIn-suite stacked laundry
- StatusLegal ARU
What's included
- 1,858 sq ft main home over two floors
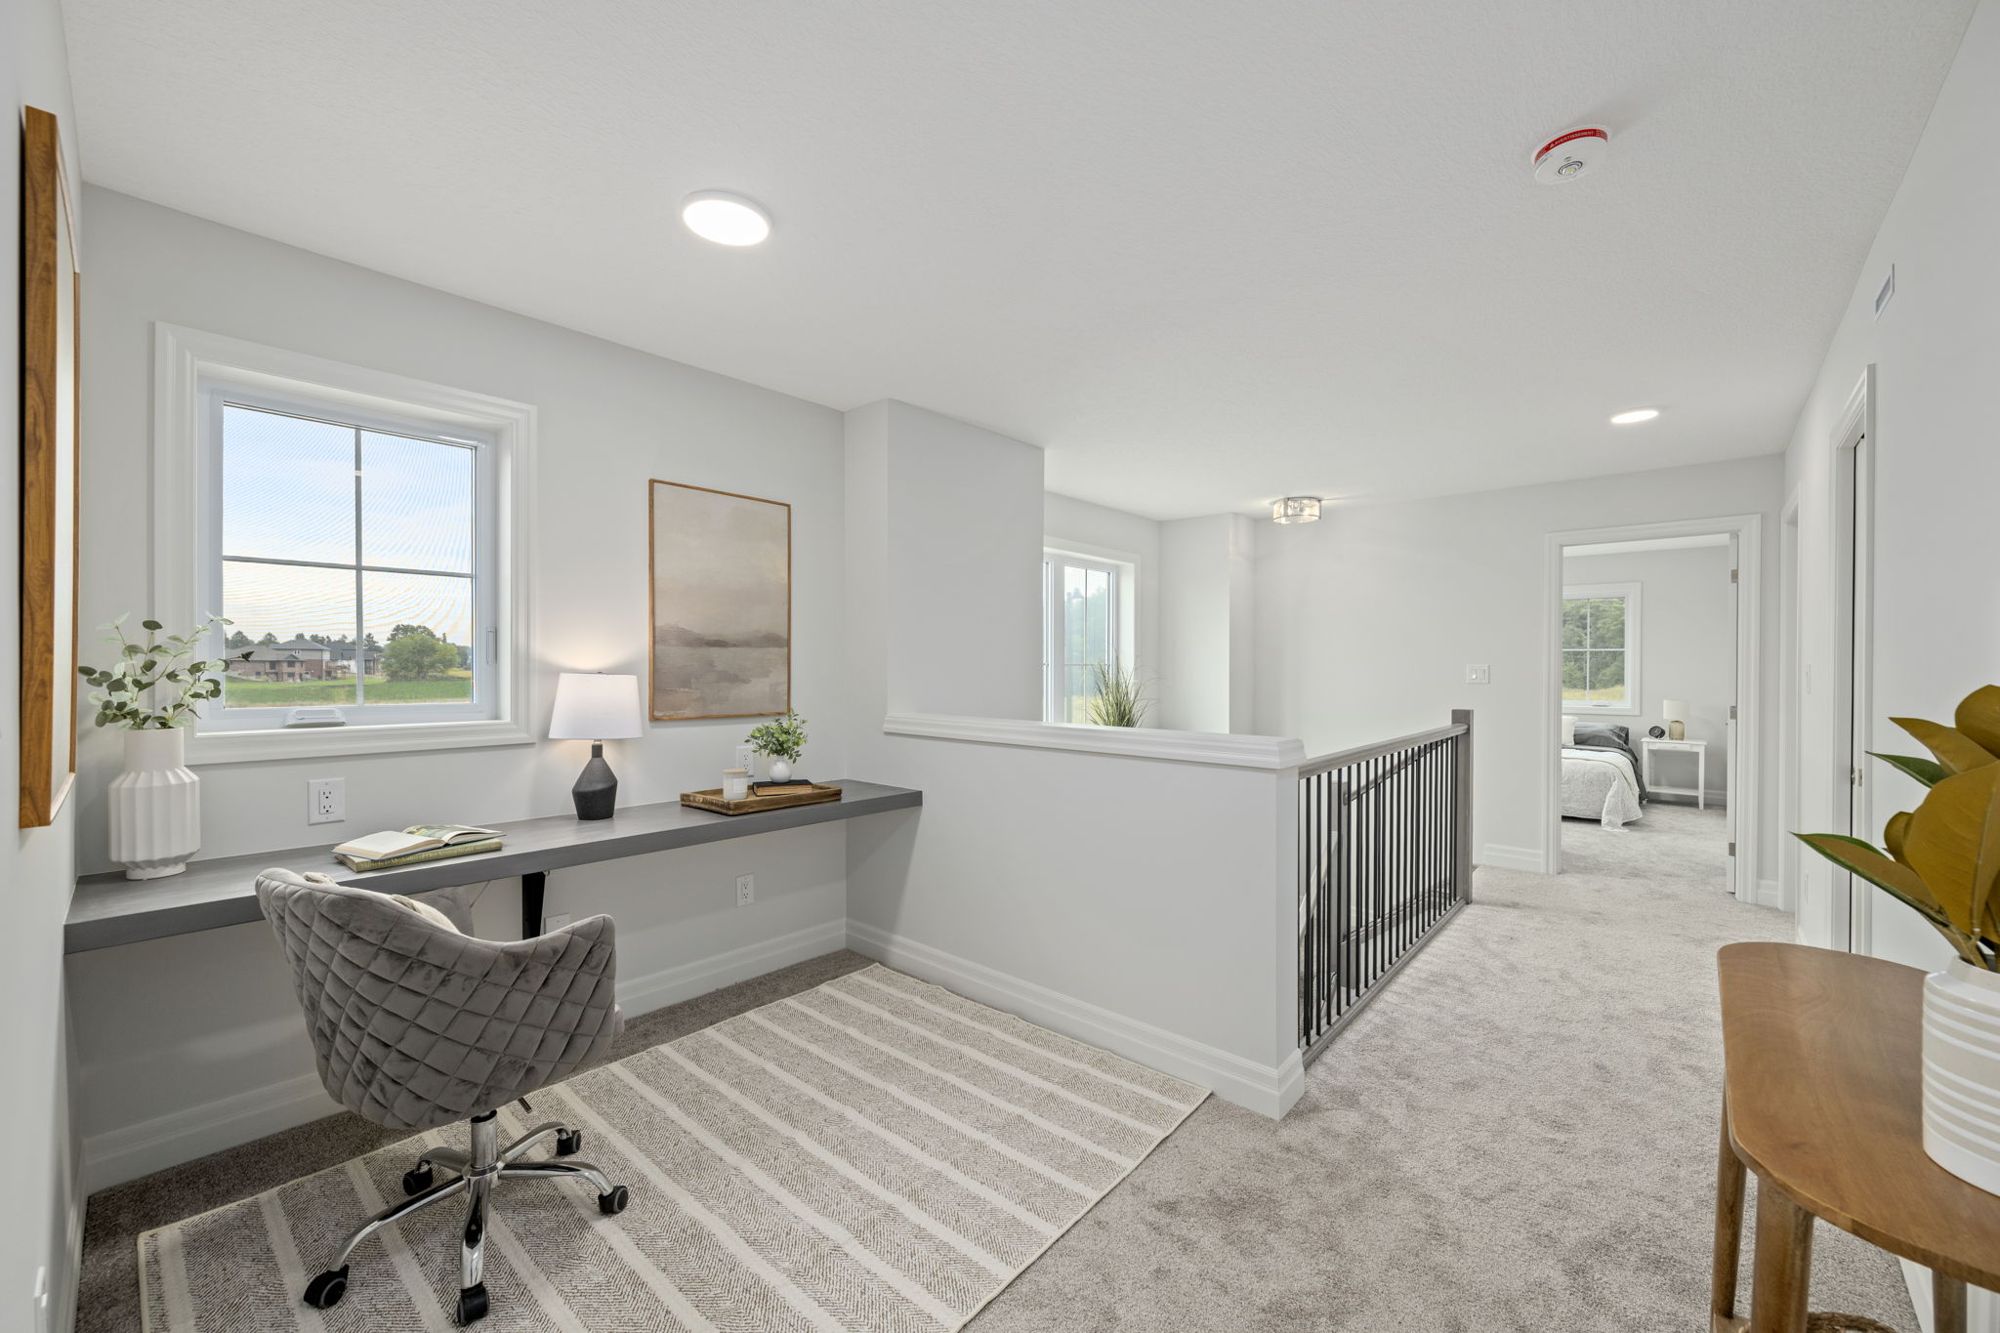
- 3 or 4 bedroom layouts with a work from home office
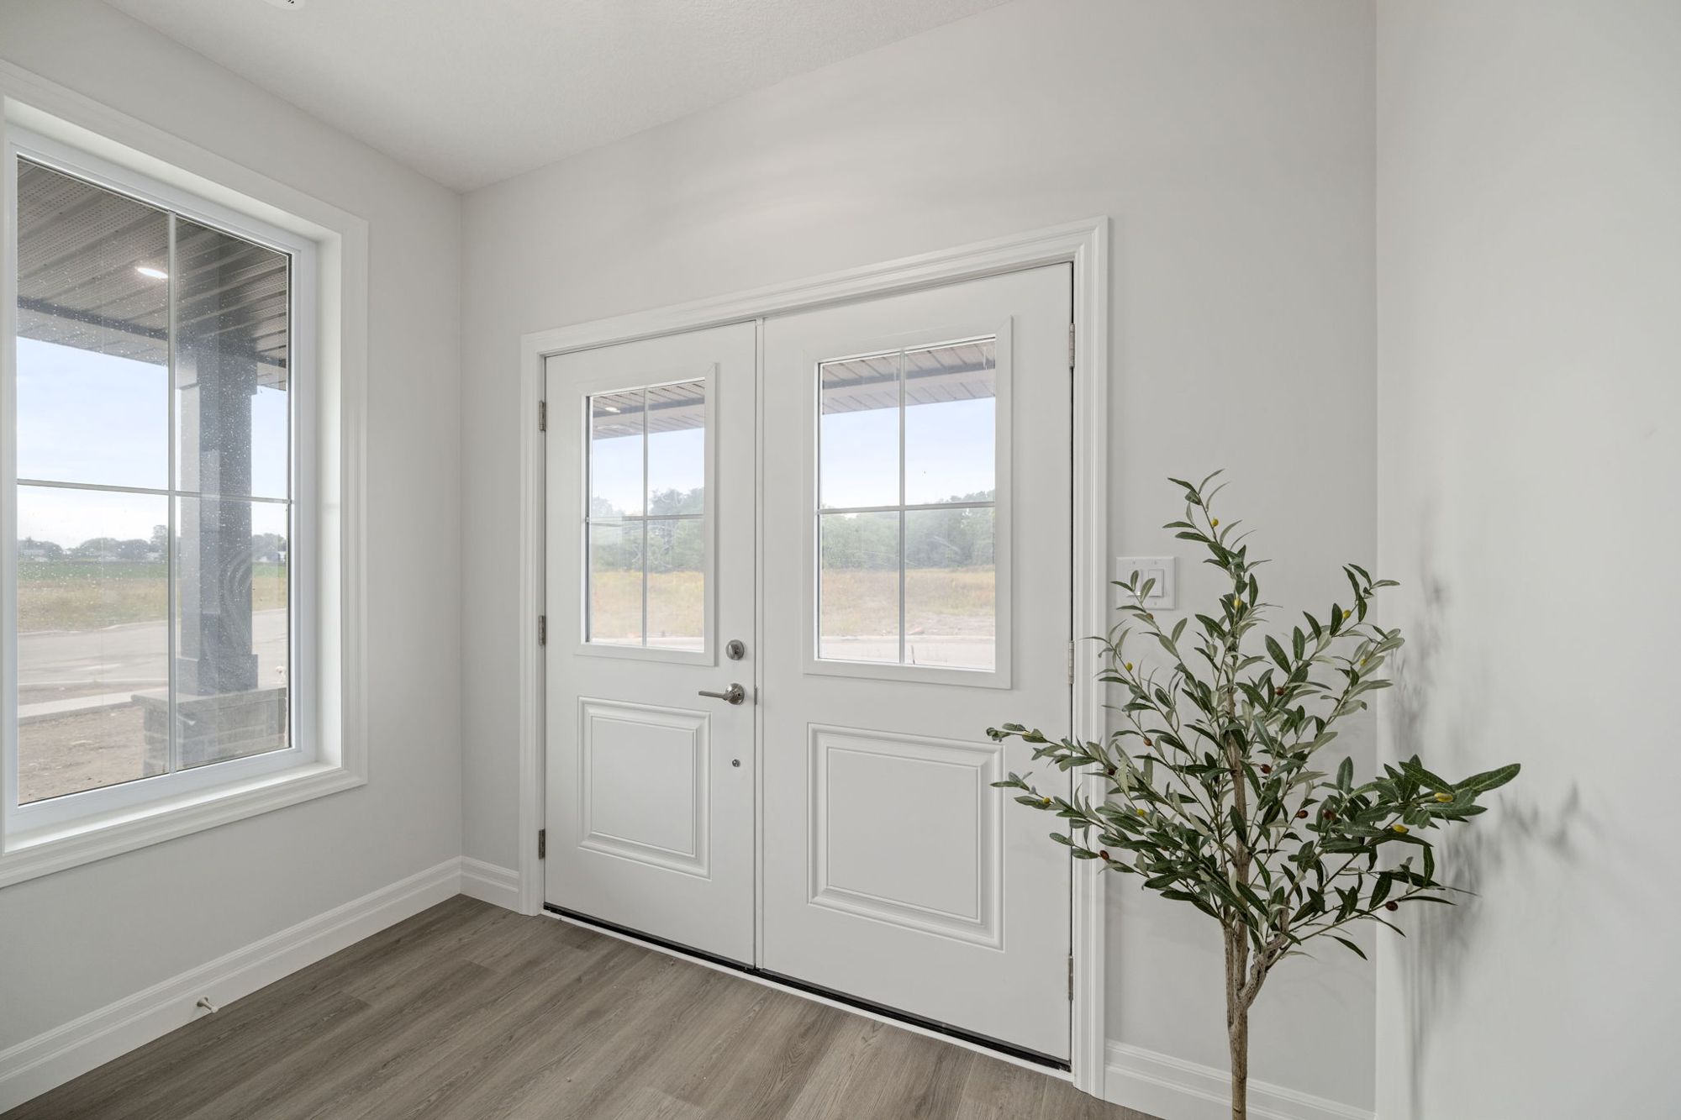
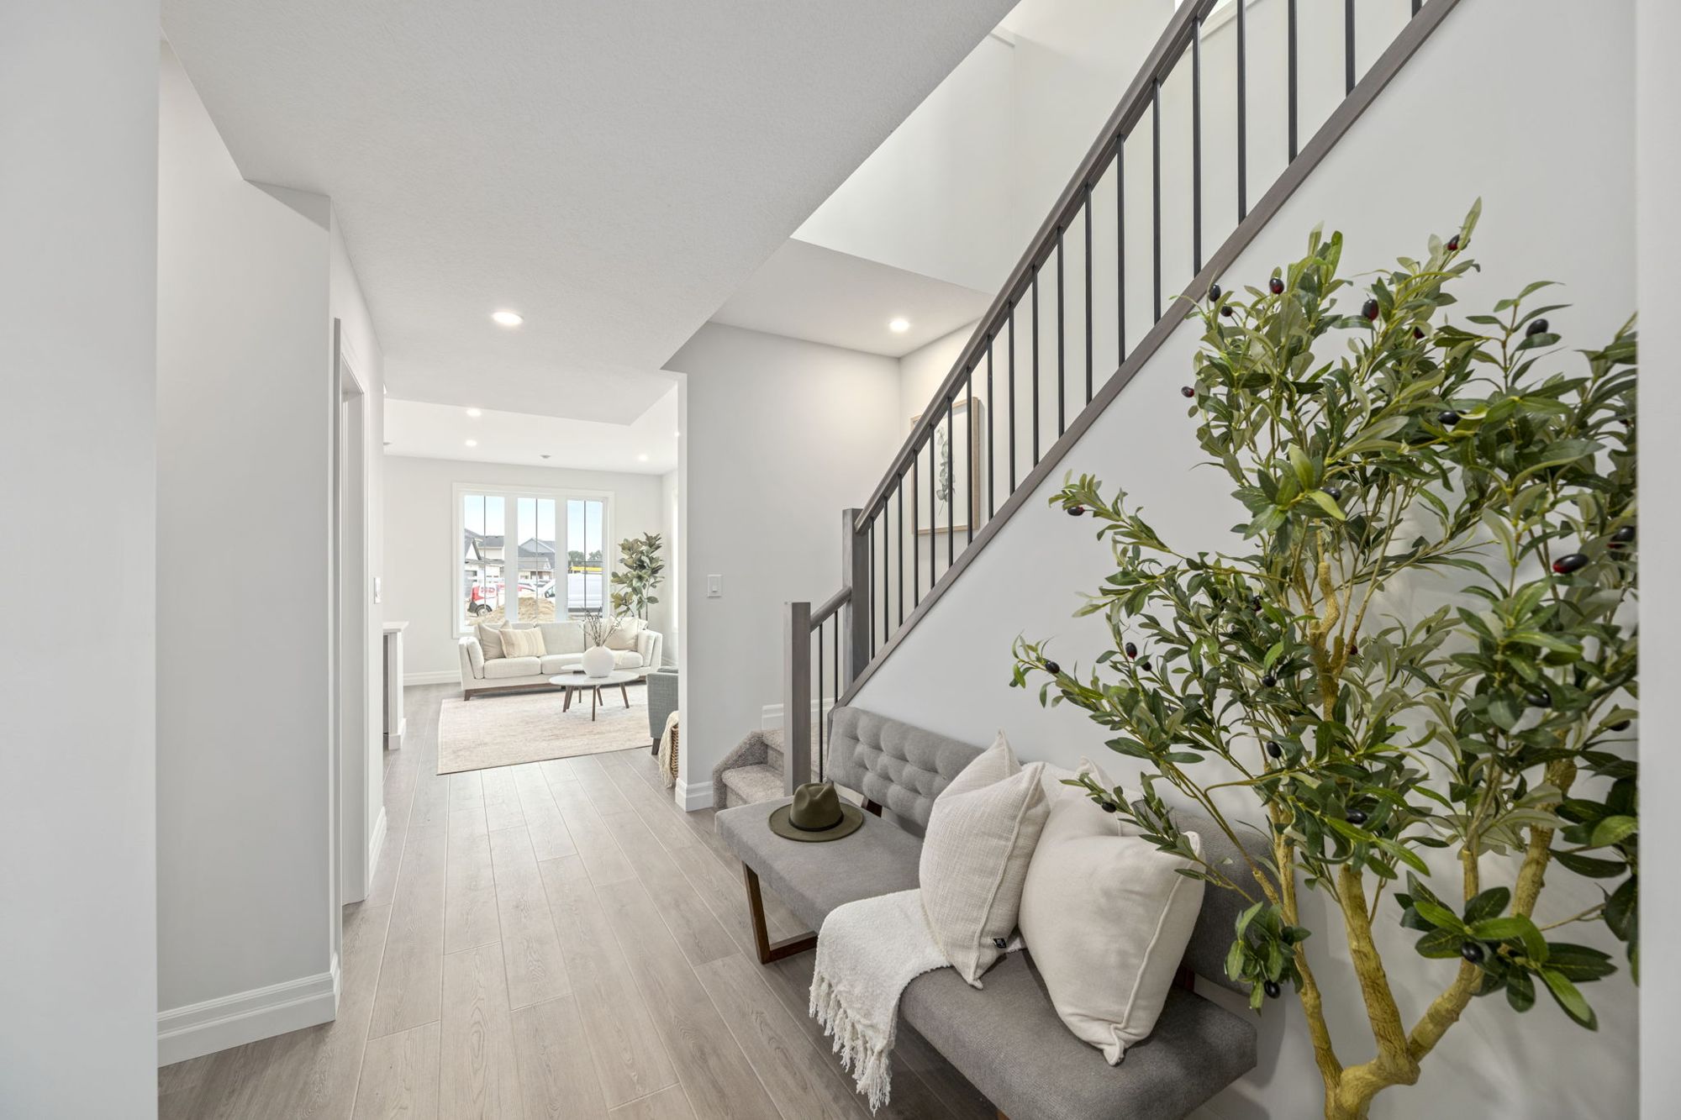
- 9 ft ceilings and 8 ft doors on the main floor
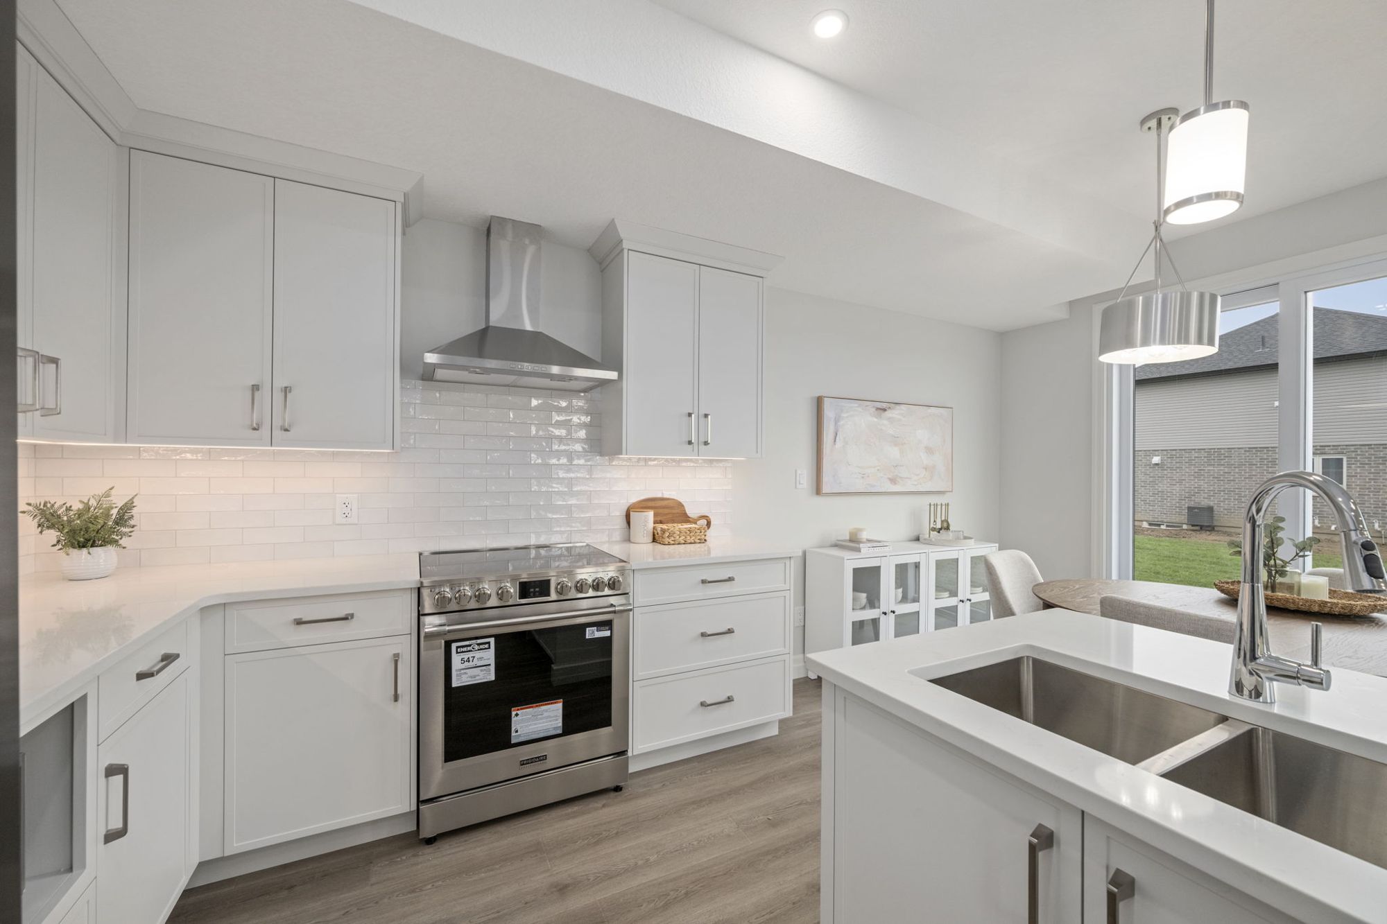
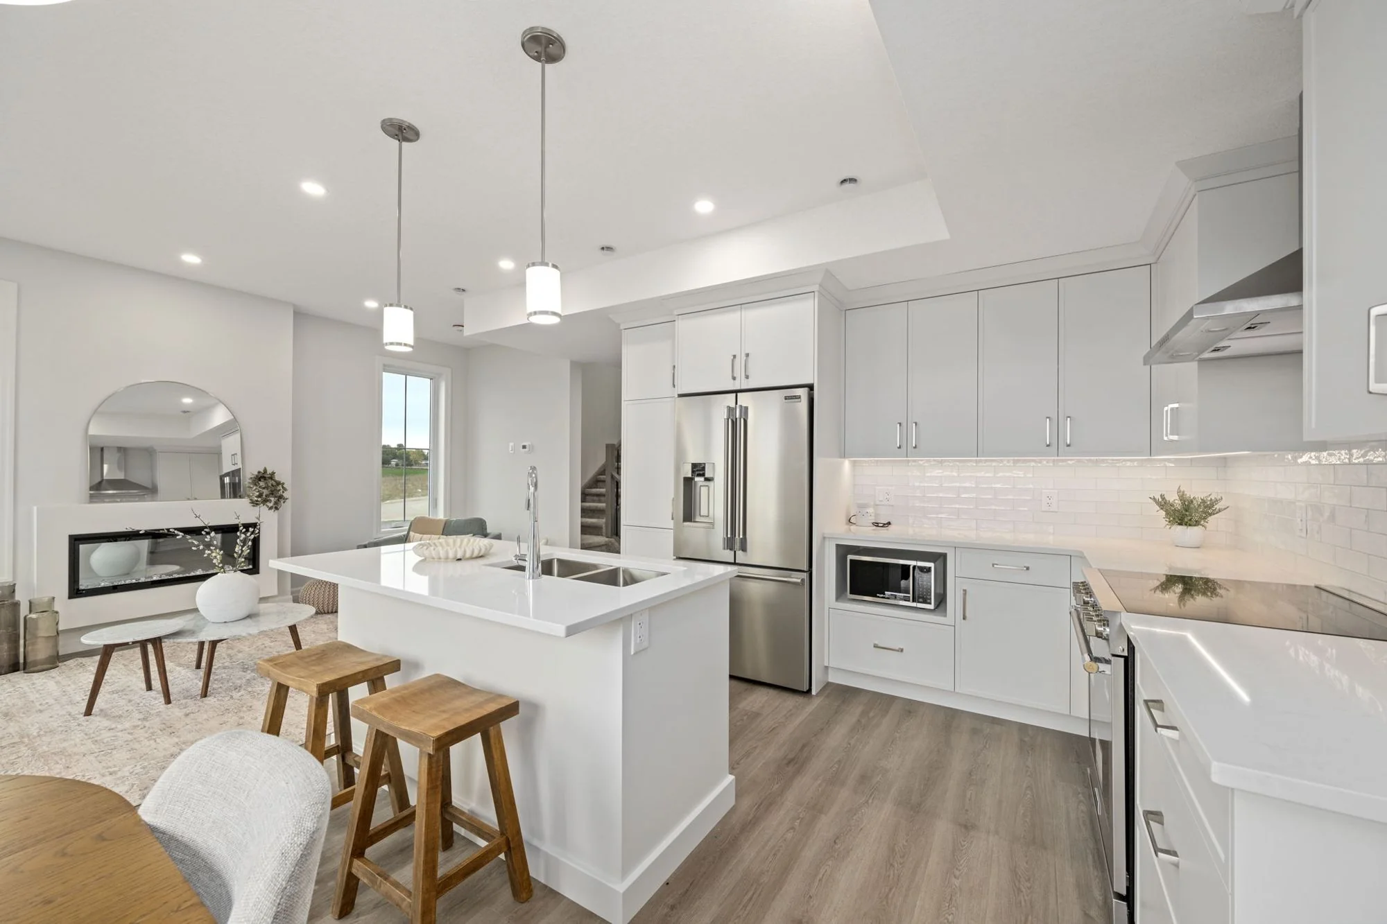
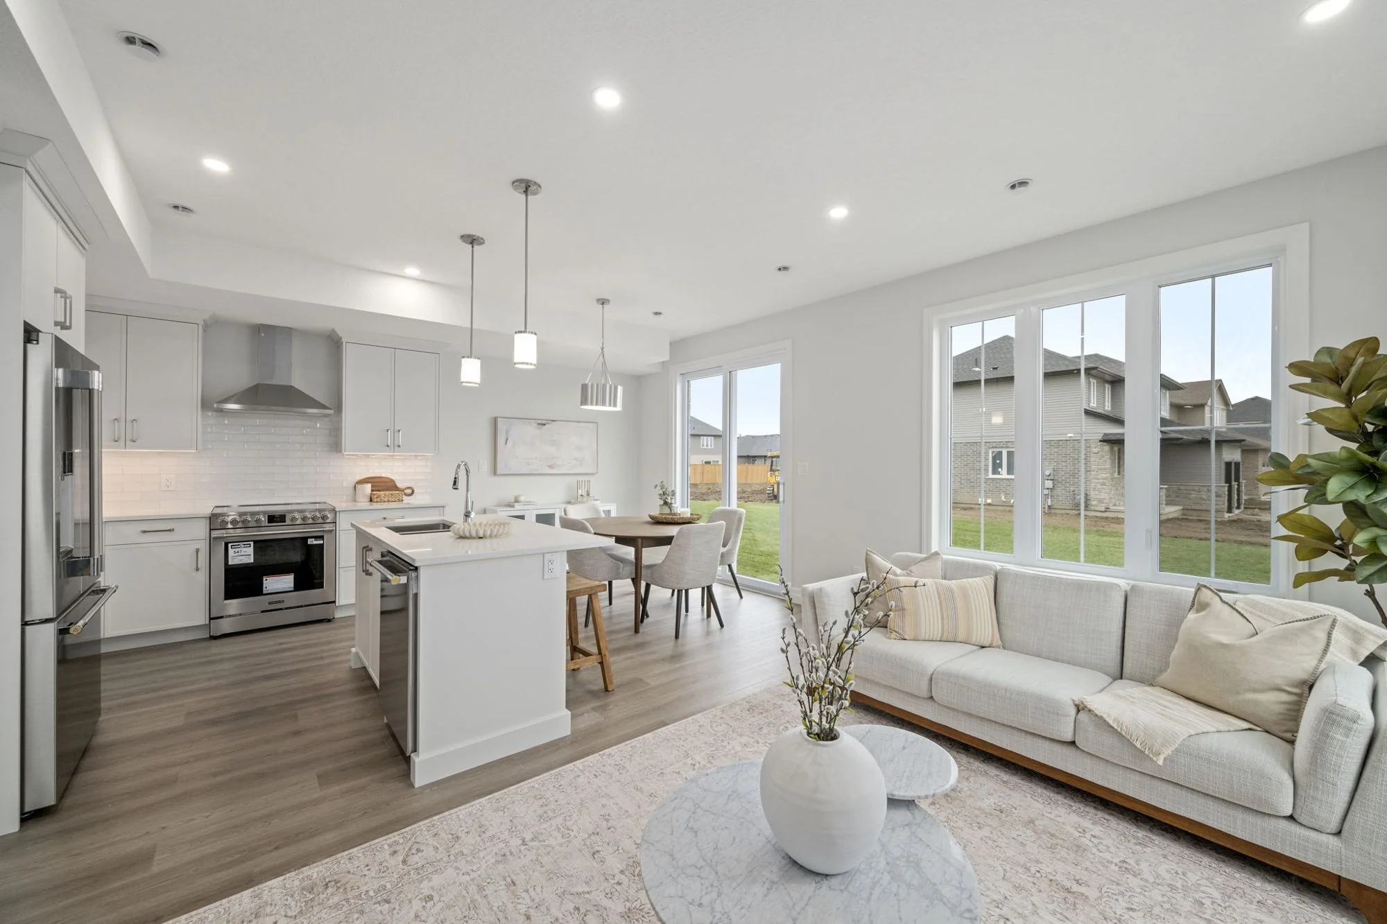
- Quartz counters and a kitchen island with seating
- Electric fireplace on a full feature wall
- Luxury vinyl plank floors through the main living areas
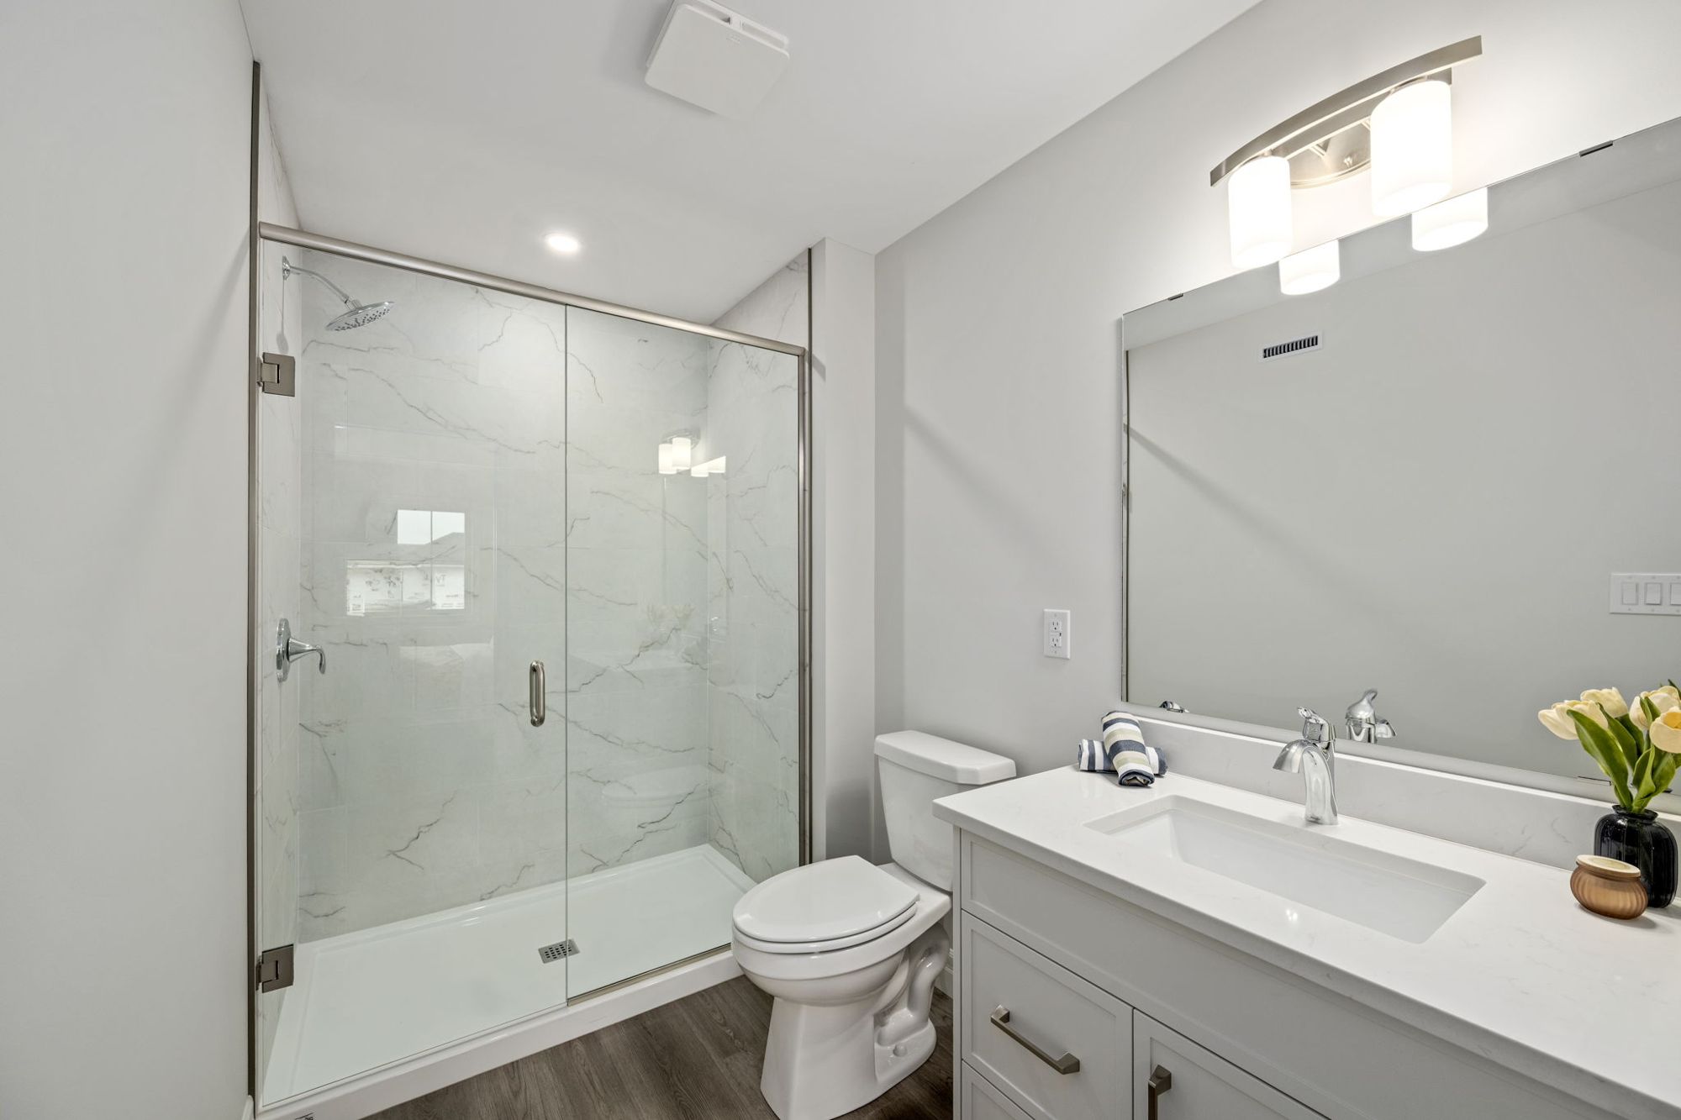
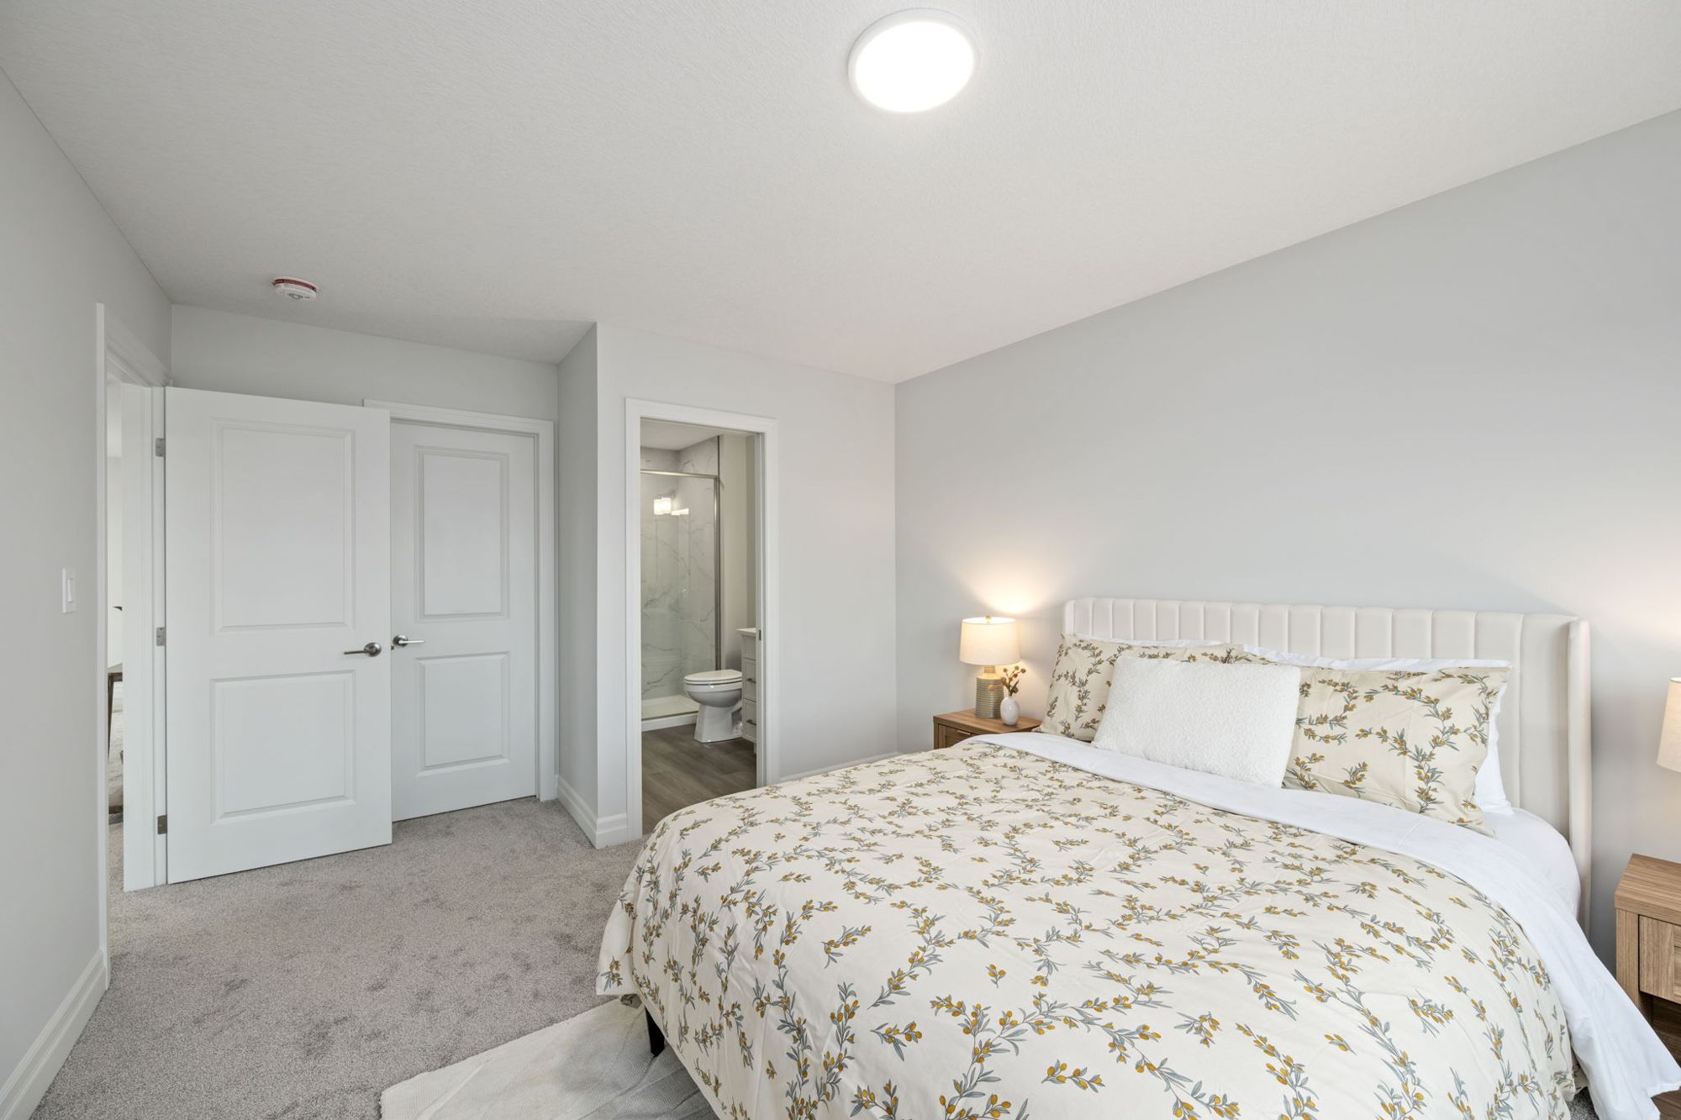
- Primary suite with walk-in closet and glass shower ensuite
- Covered front porch and attached garage
- EV charger rough-in and gas BBQ rough-in
- Energy efficient windows and mechanicals
- Brick and stone accents with board and batten siding
- Deep, fully sodded lot

Hear it from Bob
Bob on what makes these homes different.
Two minutes on the homes, the suite, and why he likes this side of town.
Video tour
Have a look inside.
Tap a clip to watch it bigger.
The numbers
Run the numbers on 13 Hoylake Road.
Your monthly cost
$0*
After rent, with property tax
Cash to close
Plus legal fees, title insurance and adjustments, usually a few thousand dollars. The mortgage insurance premium is added to the mortgage; Ontario charges 8% PST on it at closing.
* . Estimate only, not a mortgage approval. Excludes home insurance and utilities. Rents and property tax are planning numbers, not a guarantee. Ontario's enhanced new home HST rebate covers eligible agreements signed April 1, 2026 to March 31, 2027.
The neighbourhood
Minutes from it all.
Lake Margaret, Pinafore Park, schools and the hospital nearby. Port Stanley 15 minutes south, London 25 north.
Drive times and rings are approximate, from Hoylake Road. Tap a place to see it on the map.
Keep looking
Other homes on the street.
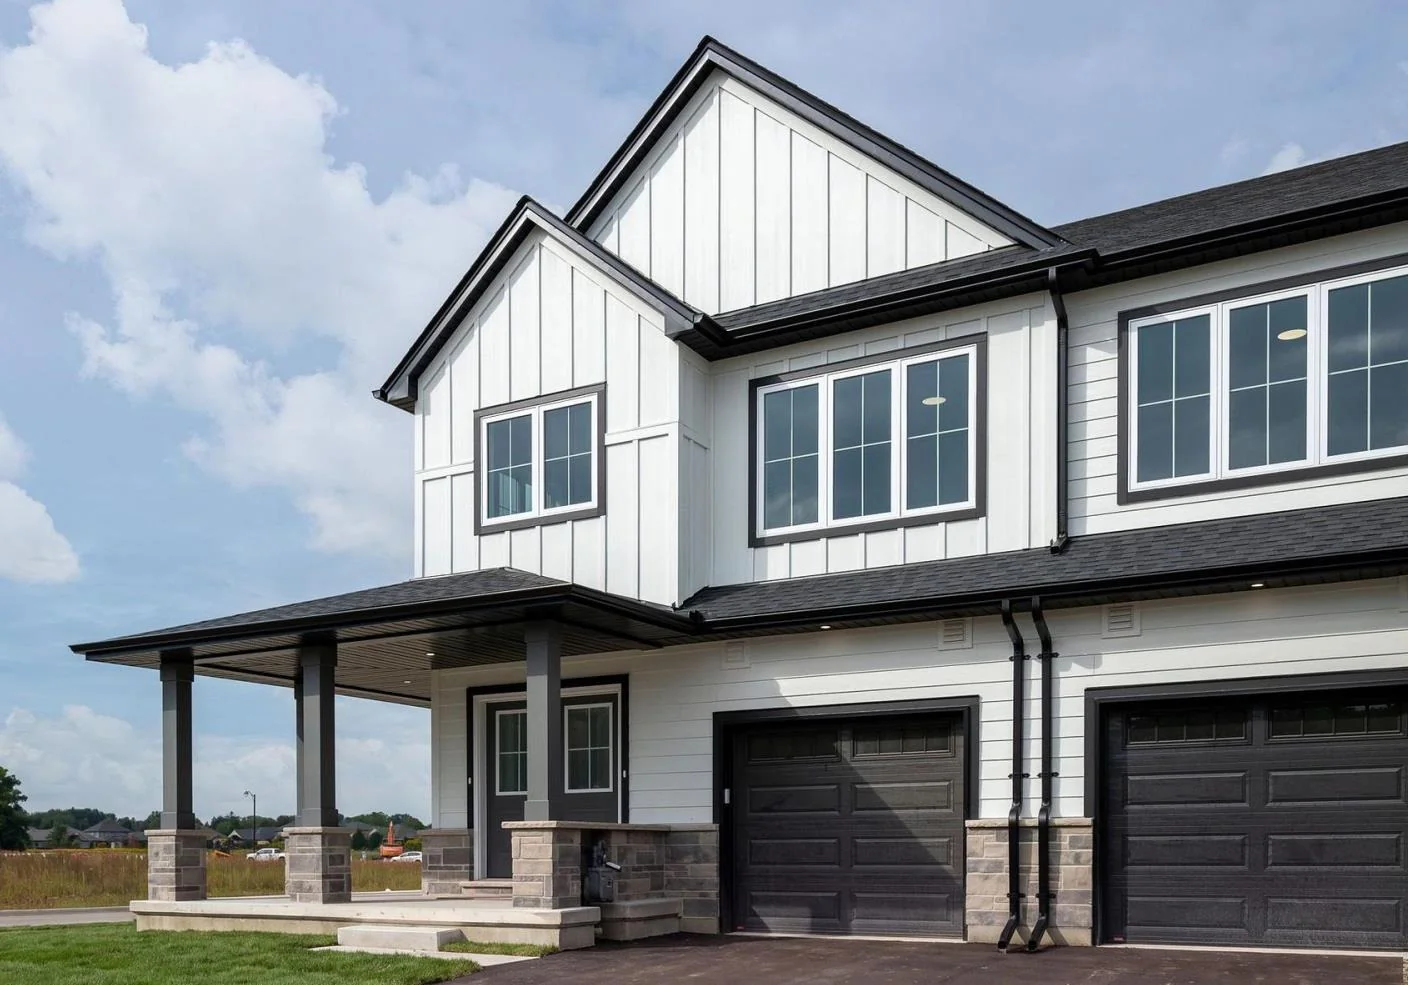 Available
3 Hoylake Road
- 3+1 bed
- 4 bath
- 2,500+ sq ft
- Legal suite
 Available
5 Hoylake Road
- 4+1 bed
- 4 bath
- 2,500+ sq ft
- Legal suite
 Available
7 Hoylake Road
- 3+1 bed
- 4 bath
- 2,500+ sq ft
- Legal suite
 Available
9 Hoylake Road
- 4+1 bed
- 4 bath
- 2,500+ sq ft
- Legal suite
 Available
11 Hoylake Road
- 3+1 bed
- 4 bath
- 2,500+ sq ft
- Legal suite
Private showings
See 13 Hoylake Road in person.
Bob will walk you through the main home and the suite and answer any money questions.
 Bob ArppeUsually confirms within the hour
You're booked in.
Bob will confirm your showing by text shortly. Want to talk now?